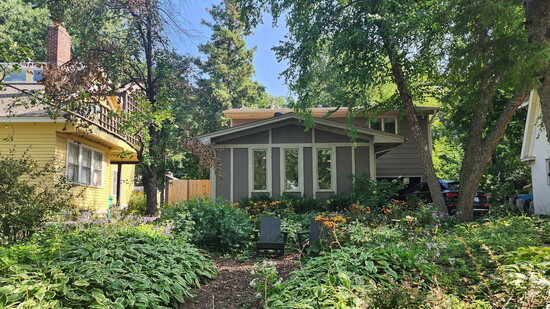
Some remodels begin with a grand vision. Others reveal their potential one decision at a time. For a Minneapolis home featured in the 2026 Artisan Home Tour, what began as a conversation about updating the kitchen and flooring ultimately became a nearly whole-home transformation.
Located at 4925 Girard Ave. S, the approximately 3,000-square-foot home is one of the remodeled residences featured on the fall Artisan Home Tour. Led by OA Design+Build+Architecture, the project grew significantly as the homeowners and design team began looking more closely at what the existing home needed.
“The scope went from something rather small to making a two-car garage, adding a primary ensuite, and a lot of remodeling,” says Michael Anschel, principal of OA Design+Build+Architecture. “It grew quite a bit.”
That evolution became even more pronounced once construction began. Years of previous additions and renovations had created structural challenges, and the OA team discovered issues that needed to be corrected as walls and floors were opened. By the end, Anschel says, “There is almost nothing left of the original house.”
The result, however, doesn't feel overwhelmingly new or oversized. With four bedrooms and three bathrooms, Anschel describes the finished home as “comfortable,” a quality that carries throughout its thoughtful layout.
Inside, the aesthetic is what Anschel calls “new modern,” relying on subtle variations in materials, textures and finishes rather than dramatic contrasts. Wide-plank white oak floors create a light, warm foundation, while custom book-matched walnut cabinetry adds richness to the kitchen.
Even the smallest details were carefully considered. The custom cabinetry, made locally near Northfield, features consistent one-eighth-inch reveals between doors, drawers and panels. “It’s an art,” Anschel says of achieving that level of precision.
The kitchen pairs that walnut cabinetry with Taj Mahal quartzite, while large windows and a bi-parting door help connect the living spaces to the backyard. Throughout the home, the palette remains airy without becoming stark. “So often when people do white, it just feels cold,” Anschel says. “I’d say it’s not white. It’s just light.”
Yet the home's showpiece may be the sculptural staircase connecting its levels. The previous layout included stairs that consumed valuable kitchen space and presented structural concerns. OA instead brought the circulation together into a central staircase, but there wasn't enough room for a traditional design.
The solution was a “dancing winder,” a stair form with French origins that turns as it rises. Unlike a conventional spiral staircase, the design creates a wider, more comfortable walking surface. “This one is actually kind of lifting and turning at the same time,” Anschel explains. “It’s a unique experience.”
Creating it was an experience of its own. The steel structure required extensive engineering and fabrication, while the treads were crafted from salvaged Douglas fir beams reclaimed from the former Victoria Crossing building on Grand Avenue. The old wood was so dense that milling it became a months-long process.
“We had to mill up the beams, then we had to cut them down, then we had to glue them back together, and then cut them, and then fit them,” Anschel says. With strict building codes governing stair dimensions, he adds, “Everything has to be perfect.”
That combination of artistry and practicality extends outside. Spanish slate wraps the exterior, bringing natural texture while standing up to Minnesota weather. “Of all of the stones, it has the least amount of porosity,” Anschel says, explaining that its density helps it resist the freeze-thaw cycle.
The tandem garage was similarly designed to meet a practical need without becoming the home's focal point. “I really hate putting garages on the front of homes because I feel like a garage is not a focal point,” Anschel says. Clad in slate and finished to blend with the home's windows, the garage visually recedes into the architecture.
Beauty is only part of OA’s philosophy. The Minneapolis firm emphasizes resilient, efficient and healthy design alongside craftsmanship. Here, the team rebuilt the HVAC system, incorporated radiant heating and addressed insulation, moisture management and ventilation.
“The building science is really key for us,” Anschel says. “How we insulate, how we deal with water intrusion, vapor control.” His thinking is long-term: “I’m putting a three-, four-hundred-year material. I would like the structure to be able to stand for three, four hundred years.”
The floor plan looks ahead, too. Moving the home office upstairs made room for a main-level bedroom, allowing the house to accommodate guests, recovery after surgery or changing mobility needs. “The house now has true single-floor living as well,” Anschel says.
It’s a home transformed not simply for the tour, but for decades of everyday life – a balance of craftsmanship, comfort and longevity that can be seen in everything from a precisely aligned cabinet door to a staircase built as much like sculpture as structure.
As Anschel puts it simply, “Building to last is something we deeply focus on.”
3212 Hennepin Ave. S | 612-789-7070 | otogawa-anschel.com